View another treasure of Milan's art and history:
|
Church of San Fedele
|
|
|
Search by name:
|
 Mostly represented styles: Renaissance - Baroque Mostly represented styles: Renaissance - Baroque
Also the Church of San Fedele is rarely visited by tourists, despite being a church of great historical and aesthetic value and being located in the square of the same name, just behind the Scala Square and a stone's throw from one of the entrances to the Vittorio Emanuele Gallery.
HISTORY
The Church of San Fedele was built starting in 1569 for the Society of Jesus and represents one of the most important examples of Counter-Reformation architecture.
The Jesuits, or members of the Society of Jesus, founded in 1540 by Ignatius of Loyola, were called to Milan by Archbishop Charles Borromeo to implement the guidelines of the reform resulting from the Council of Trent. Typically, the Jesuits did not build monasteries or convents, but "houses" in the city center, meaning a church with adjoining service facilities.
Borromeo placed the renowned architect Pellegrino Pellegrini, known as Tibaldi, at the disposal of the Jesuits, who created one of the most important religious buildings of the Counter-Reformation period, characterised by great monumentality, especially considering the modest size of the land available for its construction.
In designing the Church of San Fedele, the first Jesuit house in Milan, Tibaldi strictly adhered to the liturgical requirements established by the Council of Trent and adopted by the order, envisioning a single-nave building that emphasized the centrality of the altar for the celebration of the Eucharist and included a lateral pulpit to facilitate preaching.
A "casa professa" (professed house) was built adjacent to the church to house the Jesuits and provide spaces for their activities.
Tibaldi, assisted by the Jesuit Antonio della Porta, began construction of the church with the nave. However, he left in 1586, and his place was taken by Martino Bassi and Aurelio Trezzi. They were later replaced by Francesco Maria Richini. He was responsible for the choir and the crypt, built in 1634-1635, the second on commission of the Congregation of the Holy Sepulchre.
The dome was built even later. It is not known exactly when, but probably after Richini's death in 1658.
The church was nevertheless consecrated already in 1579 by Archbishop San Carlo Borromeo and opened for worship.
In 1773, the Society of Jesus was suppressed, and thus the Church of San Fedele came under the control of the diocesan canons of the nearby Church of Santa Maria alla Scala.
The latter was demolished in 1776 to make way for the construction of the new Teatro alla Scala commissioned by Maria Theresa of Austria, after a fire had destroyed the Court Theatre.
In 1787, the Church of San Fedele thus became a parish church, with the title of Santa Maria della Scala in San Fedele, which remains its exact name today. All the significant works of art housed in the Church of Santa Maria alla Scala are now housed in the Church of San Fedele.
In 1834, the stairs leading to the crypt, the presbytery floor and its marble balustrade were redone. Furthermore the architect Pietro Pestagalli created the high altar, following the 16th-century model of an aedicule altar found in Tibaldi's drawings for the cathedral's high altar. The following year he had the statues made that were still missing to complete the facade (see below).
The bombings of 1943 destroyed much of the complex, but miraculously spared the church.
In 1946, the Jesuits were recalled to Milan by Archbishop Ildefonso Schuster, who charged them with contributing to the material, spiritual and cultural reconstruction of the city. Their social, pastoral, and cultural activities are now managed by the San Fedele Cultural Foundation, whose headquarters also include an auditorium and the San Fedele Gallery, inaugurated in 1968.
It should be added that the Church of San Fedele itself is used as an art gallery, as it houses not only ancient works of art, but also contemporary works, integrated into its structure and mixed with works from previous eras.
STRUCTURE
The right side of the church of San Fedele is only partially visible, as other buildings are adjacent to it. The overall structure of the church comprises a main rectangular body, onto which a second, smaller rectangular body is grafted at the rear, which in turn has a semicircular apse at the back. The transept does not project, and there is no bell tower.
The facade is entirely in white Angera stone and features two orders of equal width, separated by a wide cornice. Both are vertically divided by columns resting on high plinths, with corinthian capitals in the lower order and composite-style capitals in the upper order. The central section is wider than the others. In the lower order it is occupied by the imposing portal, in which two columns detached from the wall (a stylistic theme that also recurs inside) support a richly decorated curved pediment that extends into the upper order. In front of the main door is a small churchyard raised by a few steps. It was a fall on these steps in early 1873 that led to Alessandro Manzoni's (depicted in the statue in the center of the square overlooking the church) injury, which would lead to his death on May 22nd of that year.
In the upper order, the central section is occupied by a large rectangular window, with a frame that resembles, on a smaller scale, the structure of the portal and a balustrade simulating a balcony.
The outermost sections are occupied by niches containing statues, all created in 1835. The statues in the lower order, created by Gaetano Monti, depict Saint Christopher and Saint Fidelis. Those in the upper order depict King David (by Gaetano Manfredini) and the prophet Isaiah (by Abbondio Sangiorgio). The innermost sections are each occupied by a plaque and a bas-relief.
The large pediment at the top of the facade is occupied by a large bas-relief depicting the Assumption, the work of Gaetano Matteo Monti of Ravenna.
Since the church is integrated into the urban context, Tibaldi designed a left side wall that complements the monumentality of the façade, to which it is connected by a corner column. It too is divided into two orders, each featuring alternating frames with windows and others with niches, interspersed with columns in front of large pilasters.
It should be noted that the exterior cladding was apparently never completed. Indeed, the presbytery's exterior has a very rough exposed brick structure. The upper order of the part corresponding to the presbytery is also made of exposed bricks, even though this one might have been designed that way.
Standing behind the church, the circular dome can be seen. It features a very tall drum divided into eight sections, each containing a large rectangular window surrounded by a frame in the style of those of the windows in the main body. The cap is hidden by a tiburium, also circular and decorated with elliptical blind oculi.
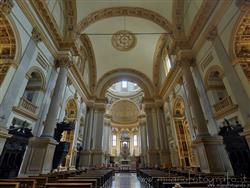
The interior of the Church of San Fedele fully reflects the dictates of the Council of Trent and is modeled after the Church of the Gesù in Rome. It comprises a single nave with shallow transept arms, so that from every point in the church it was possible to easily hear the sermon given by the priest from the pulpit, which is therefore precisely positioned at the center of the left interior wall.
The nave is divided into two large square spans with ribbed vaults. At the center of each vault is a radial shield with the sacred monogram IHS at its center, which corresponds to both the Latin initials of the phrase "Jesus Savior of Men" (lesus Hominum Salvator) and the first three capital Greek letters of the name "Jesus" (IH OUC). To be noticed that inside the H there is not the cross, as usually, but Jesus Child.
The vaults support their weight on large columns separated from the side walls, with Corinthian capitals and resting on high plinths. The lateral and transverse arches are accented by coffered decoration. They punctuate the internal space in a homogeneous way, with the exception of the presbytery which is separated from the nave by a mighty triumphal arch.
Inside, the walls are punctuated by pilasters with Corinthian capitals. In the side walls between them there are alternatively side chapels and narrower spaces occupied by niches containing confessionals at the bottom (except immediately to the left upon entering, where the confessional has been replaced by the baptismal font) and by small choirs with balconies at the top. The same division is also observed on the counterfaçade, with the entrance door at the center and two niches with at the sides confessionals with two choir-balconies above them.
The walls are separated from the vaults by two bands and a prominent cornice that run along the entire interior perimeter of the church.
In the large lunette of each of the five arches in the nave (two on each side plus the one on the counterfaçade) is a large rectangular window surrounded by a frame reminiscent of a portal. Note, in the frame of the window on the counterfaçade, the statue of the Infant Jesus Pantocrator seated at the center of the broken pediment.
The confessionals date back to the second half of the seventeenth century and were made by the Taurino Jesuit brothers. They are made of solid carved wood. They are characterized by wooden panels with bas-reliefs depicting scenes from the Old Testament in the upper row and the from the New Testament in the lower row. There were originally nine of them, but the one that stood where the baptismal font now stands was converted into a cabinet and moved to the antechamber of the sacristy.
The large pulpit, attributed to Daniele Ferrari, is in the style of the confessionals and particularly richly decorated. In the support cup, three oval clypei contain bas-reliefs depicting scenes of the Nativity, the Crucifixion, and the Resurrection. They are surrounded by putti, cherub heads, and plant-themed decorations. The three sides of the balustrade contain roundels bearing the sacred monogram IHS flanked (with, here too, the cross replaced by Jesus Child) by adoring angels. Also the canopy is richly decorated, with the dove symbol of the Holy Spirit on the lower face and a statue of Christ the Savior at the top.
The Church of San Fedele has two side chapels on each side, all of the same structure: shallow, set into the thickness of the wall, with a barrel vault, separated from the nave by a marble balustrade that protrudes into the nave, and the back wall almost entirely occupied by the altar. Most of the altars of the side chapels were apparently designed by Tibaldi himself.
First chapel on the left (Fig. 4): The altar is made of polychrome marble, predominantly black. It is enriched with subtle gilded lines and white marble inserts with decorative elements featuring plant motifs in relief. The altar has an architectural structure. The altarpiece comprises two fluted columns on the sides, the fluting highlighted by gilding, supporting a thick entablature and, at the top, a curved pediment with a gilded cherub's head inside. The base contains, in a niche, a statue of the Dead Christ. The altarpiece depicting the Deposition dates back to the second half of the sixteenth century and is the work of Simone Peterzano. It was originally located in the Church of Santa Maria della Scala. Immediately to the sides of it are two white marble herms with two busts (of prophets) holding scrolls.
The vault is decorated with a coffered structure enriched with gilded stucco. The side walls are divided into frames containing depictions of saints and various decorations.
Second chapel on the left (Fig. 2): Spinola - Rezzonico Chapel. Its structure is almost identical to that of the previous one. The main differences are that the altar is made of primarily gray and red marble (note that the altar table and the tabernacle were redone in 1885), the lateral columns of the altar are round and smooth, and the two herms immediately to the sides of the altarpiece comprise two angels embracing the columns. Furthermore, the pediment at the top of the altar is triangular and largely gilded. At the center of the altar, surrounded by a thick wooden frame decorated with bas-reliefs and completely gilded, is a fresco of the Madonna holding the Child, known as the Madonna della Scala, because it too comes from the Church of Santa Maria della Scala. The fresco is from the school of Bernardino Luini.
First chapel on the right (Fig. 5): Chapel of Saint Ignatius. It was completed only around the mid-eighteenth century and is the only chapel to have retained its original dedication and remained unchanged. The polychrome marble altar, likely designed by architect Fabio Mangone, features a predominance of light tones at the base. Four round columns with bronze Corinthian capitals, staggered in depth in pairs, support a richly decorated entablature and a triangular pediment in white marble. Of remarkable visual impact, in the lunette, is the tondo with the monogram IHS (here with the cross) surrounded by rays that pass through a frame of clouds populated by putti and cherub heads. Two angels are then positioned at the sides, standing on the pediment.
The altarpiece in the center of the altar, painted in 1622 by Giovan Battista Crespi, known as Cerano, depicts the Vision of Saint Ignatius.
Here too, the vault is decorated with a coffered ceiling.
The side walls are entirely covered in polychrome marble and feature, in addition to panels with bas-reliefs and plaques, a niche each with a statue of a Jesuit saint (Aloysius Gonzaga, on the left, and Stanislaus Kostka, on the right).
Second chapel on the right (Fig. 3): Guastalla Chapel. This is the most stylistically striking chapel. It shares the same general structure with the others, including a barrel vault with coffered decoration and side walls decorated with panels framed in gilded stucco and containing gilded relief decorations or figures of saints (here Peter, Paul, Mary Magdalene, and Martha), the latter painted by Ambrogio Figino.
Also this altar is made of polychrome marble, with a predominance of red marble. The altar table features a beautiful scagliola antependium. The retable comprises a high plinth from which two round red marble columns with gilded Corinthian capitals emerge. The columns appear detached from their bases and capitals, in the act of falling sideways, were it not for the two angels in two herms seen from the side, embracing them.
The two columns support an entablature topped by an arched pediment.
The altarpiece is represented by a large bas-relief composed of 28 glazed ceramic panels, created in 1955 by Lucio Fontana and depicting the Apparition of the Sacred Heart to Saint Margaret Mary Alacoque. It depicts Christ with a flaming heart in the center, a kneeling Saint Margaret in the lower left, and the façade of the Church of San Fedele in the upper right.
The original altarpiece was by Ambrogio Figino (1581-1587) and depicted the Coronation of Mary. It was first replaced with a Transfiguration with Saints by Bernardino Campi in collaboration with Carlo Urbino (1565), originally from Santa Maria della Scala, and in 1956 with Fontana's current work; both earlier altarpieces are now located in the antechamber of the sacristy.
The baptistery (Fig. 6), immediately to the left as you enter, dates back to the late nineteenth century. It is bordered by an opulent polychrome marble balustrade. The altar at the back, entirely made of white marble and decorated with a bas-relief depicting the Baptism of Christ, dates back to the twentieth century.
The presbytery, bordered by a polychrome marble balustrade, practically coincides with the transept. The two transept arms are, in fact, barely visible and are approximately as deep as the side chapels, although they are much taller.
The back wall of the left transept arm is occupied by a large seventeenth-century canvas by Agostino Santagostino depicting Saint Charles Carrying the Relics of Saints Fidelis and Carpophorus. The wall of the right transept arm is now occupied by a large organ installed in 1734.
The large polychrome marble high altar was erected in 1835 in neoclassical style by Pietro Pestagalli. It houses the relics of Saints Fidelis and Carpophorus, early Christian martyrs, brought to Milan by Saint Charles Borromeo in the second half of the sixteenth century.
The base is enriched with white marble bas-reliefs (the one on the left depicts the baptism of Christ) and busts of the apostles in octagonal frames.
Above the altar, two large allegorical statues of Faith and Hope seem to watch over the large cylindrical gilded wooden tabernacle decorated with statues of prophets, placed on a support composed of the symbols of the Evangelists and topped with a statue of the lamb. The tabernacle is located within a polychrome marble aedicule composed of a circular base from which six small columns support a small dome topped with a statue of the Risen Christ. Between the columns are statues of the Evangelists.
Since 2014, Claudio Parmiggiani's work Crown of Thorns, made of barbed wire and gold thread, stands in front of the tabernacle, while since 2018, the base of the altar houses Ettore Frani's painting Glorious Sepulchre.
Note that the altar contains a small hexagonal space, called the Santa Sanctorum, accessible from the back, which houses important relics. Its vault was painted in 2015 by Nicola De Maria, creating the composition Heavenly Jerusalem.
Above the presbytery stands the dome, composed of a high tambour containing eight large rectangular windows surrounded by an imposing frame with a cherub's head at the top and a false balustrade at the base simulating a small balcony. The dome is decorated with frames, each containing a stylized flower in relief. The pendentives are decorated with allegories of the three theological virtues and the virtue of religion, painted by Luigi Cavenaghi in 1918.
The apse is semicircular. The lower part of its walls is occupied by the choir, originally located in the Church of Santa Maria della Scala. It was built in 1560. It comprises two rows of stalls and is characterized by the backrests of the upper seats, decorated with wood, bone, and mother-of-pearl inlays depicting views of an ideal city. The artist remains unknown.
The apse features three large rectangular windows surrounded by imposing cornices in the style of those in the dome.
Between the choir and the windows, three contemporary monochromes have been installed in 1995, making up the work Heavenly Jerusalem by David Simpson.
The choir dome echoes the stylistic elements of the presbytery dome.
Beneath the presbytery and choir lies the crypt (Fig. 8), dedicated to the Passion of Christ. It is accessible via two staircases on either side of the presbytery. The space is covered by lowered vaults resting on pink Baveno granite columns and is surrounded by walls punctuated by flat pilasters.
The Baroque altar is made of black and white marble and depicts Calvary. A wooden crucifix in the center is flanked by statues of the Madonna and Saint John the Evangelist. At the lower sides, two marble angels mourn the dead Christ by Andrea Fantoni, an 18th-century wooden sculpture preserved in a large display case at the base of the altar.
At the corners of the central body of the crypt are eight niches containing eight life-size statues of angels and prophets.
On the side opposite the altar is a room intended to house the tombs of several members of the Habsburg family. This chapel was added at the end of the eighteenth century when the Church of San Fedele became the ducal chapel.
The crypt houses numerous works of art, both ancient and modern. Among the ancient works, the following are particularly noteworthy:
- Procession cross in gilded copper, silver, bronze, rock crystal gems, garnet, and glass: Hanging in the center of the crypt, it comes from the Church of Santa Maria della Scala. It is a processional cross made between the fifteenth and sixteenth centuries. At the intersection of the arms, a Crucifixion on one side and a Christ Pantocrator on the other.
- Funeral monument to Lorenzo Toscani: it is inserted into the left wall. Also this work comes from the Church of Santa Maria della Scala. It was made by Agostino Busti, called il Bambaia, who was commissioned for it in 1545. It is all that remains of a larger funerary monument.
Among the modern ones:
- Via Crucis by Lucio Fontana: It consists of 14 oval terracotta panels created by the artist in 1957.
From the right side of the crypt, you can access a small room containing numerous relics and liturgical objects. From there, you can then pass into a second room containing a selection of works donated by the artist, architect, and designer Nanda Vigo.
A door to the right of the presbytery leads to the ante-sacristy. This space, as mentioned, houses the two altarpieces that alternated in the second chapel on the right before the current one, and a confessional converted into a wardrobe. From the ante-sacristy, on one side, you enter the art gallery, a small room entirely filled with paintings by contemporary artists. From the opposite side, you enter the sacristy. It is accessed through a sumptuous, richly decorated wooden portal, which, in addition to the door to the sacristy, also includes a red marble ablutions basin (Fig. 9).
The sacristy (Fig. 10) of San Fedele represents one of the finest examples of a sacristy from the Counter-Reformation era. It was built in the third decade of the seventeenth century based on a design by Francesco M. Richini and precisely adheres to the Instructiones (Instructions on Ecclesiastical Construction and Furnishings) drawn up by Carlo Borromeo in 1577.
Its barrel vault is divided into arches. These are decorated either with rectangular stucco frames with a cherub's head or a plant-themed decoration at the center, or with two angels holding the monogram IHS at the top of the arch.
The walls are almost entirely occupied by large solid wood cabinets richly decorated with carved decorations by the Jesuit Daniele Ferrari.
On each side, the cabinets are divided into five sections, three less prominent and two more prominent. At the center of each door is the monogram IHS, almost unrecognizable because the letters are represented as aggregations of plant-themed decorative elements and cherub heads. Here too, the cross is replaced by the Christ Child Pantocrator.
All the main structural elements of the cabinets are completely covered in carvings: cherubs, heads of cherubs, of lions and of rams, and decorative elements with plant and geometric themes.
The upper edge of the cabinets is embellished with eight busts of Jesuits beatified or canonized in the first half of the 17th century, interspersed with twenty-six decorative elements in the shape of torches.
The two short walls are also completely covered with carved wooden panels. Indeed, the most important carved decoration is located above the entrance and consists of a bas-relief depicting Jesus speaking to the crowds.
Finally, the chandelier, in the same style as the cabinets and decorated with three rams' heads, deserves mention.
Passing through the sacristy, you enter the so-called Chapel of the Dancers, which communicates with the apse at the other end. It comprises a rectangular space with two columns in the center and a small presbytery with an altar. The chapel houses various tombstones and a detached fresco (now the chapel's altarpiece) called the Madonna of the Torriani, all from the nearby Church of San Giovanni decollato alle Case Rotte ("Church of Saint John Beheaded at the Broken Houses"), closed in 1874 and subsequently demolished. The fresco dates back to the late fourteenth century and depicts a Nursing Madonna.
The chapel's name derives from the fact that until the 1980s, it was tradition for the ballerinas of La Scala to place a flower in front of the image of the Madonna dei Torriani before their debuts.
The chapel also houses several contemporary works, the most recognizable of which is undoubtedly Mimmo Paladino's 2014 Ex Voto, consisting of silver-plated bronze ballet shoes fixed to the wall with their tips.
Although the chapel may appear Renaissance at first glance, it was actually built in the late nineteenth century to house the Madonna del Latte, which was torn from the wall of the church of San Giovanni Decollato, scheduled for demolition. Indeed, several stylistic details reveal that it is not a truly Renaissance structure:
- The polychrome marble balustrade with wheel-shaped openings inside.
- The masks used to match the capitals.
- The decorative element of the rondel, repeated extensively on the pilasters that vertically divide the altar.
- The fact that various decorative elements are cut at certain corners.
Finally, the San Fedele Museum deserves special mention. This museum encompasses and utilizes the church to create an artistic and religious journey that includes the crypt, the sacristy, the chapel of the dancers, and several dedicated exhibition spaces, displays and makes accessible works of art ranging from the 14th century to the present.
If you are interested in a guided tour of this monument send an email!
Categories: Churches / Religious buildings
Piazza San Fedele, 4 20121 Milano |
Further pictures of the Church of San Fedele in the section Photography |